5179 S Fairplay St
5179 S Fairplay St
5179 S Fairplay St
5179 S Fairplay St
5179 S Fairplay St
5179 S Fairplay St
5179 S Fairplay St
5179 S Fairplay St
5179 S Fairplay St
5179 S Fairplay St
5179 S Fairplay St
5179 S Fairplay St
5179 S Fairplay St
5179 S Fairplay St
5179 S Fairplay St
5179 S Fairplay St
5179 S Fairplay St
5179 S Fairplay St
5179 S Fairplay St
5179 S Fairplay St
5179 S Fairplay St
5179 S Fairplay St
5179 S Fairplay St
5179 S Fairplay St
5179 S Fairplay St
5179 S Fairplay St
5179 S Fairplay St
5179 S Fairplay St
5179 S Fairplay St
5179 S Fairplay St
5179 S Fairplay St
5179 S Fairplay St
5179 S Fairplay St
5179 S Fairplay St
5179 S Fairplay St
5179 S Fairplay St
5179 S Fairplay St
5179 S Fairplay St
5179 S Fairplay St
5179 S Fairplay St
5179 S Fairplay St
5179 S Fairplay St
5179 S Fairplay St
5179 S Fairplay St
5179 S Fairplay St
5179 S Fairplay St
5179 S Fairplay St
5179 S Fairplay St
5179 S Fairplay St
5179 S Fairplay St
SEE ALL PHOTOS
5179 S Fairplay St
5179 S Fairplay St
5179 S Fairplay St
5179 S Fairplay St
5179 S Fairplay St
5179 S Fairplay St
5179 S Fairplay St
5179 S Fairplay St
5179 S Fairplay St
5179 S Fairplay St
5179 S Fairplay St
5179 S Fairplay St
5179 S Fairplay St
5179 S Fairplay St
5179 S Fairplay St
5179 S Fairplay St
5179 S Fairplay St
5179 S Fairplay St
5179 S Fairplay St
5179 S Fairplay St
5179 S Fairplay St
5179 S Fairplay St
5179 S Fairplay St
5179 S Fairplay St
5179 S Fairplay St
5179 S Fairplay St
5179 S Fairplay St
5179 S Fairplay St
5179 S Fairplay St
5179 S Fairplay St
5179 S Fairplay St
5179 S Fairplay St
5179 S Fairplay St
5179 S Fairplay St
5179 S Fairplay St
5179 S Fairplay St
5179 S Fairplay St
5179 S Fairplay St
5179 S Fairplay St
5179 S Fairplay St
5179 S Fairplay St
5179 S Fairplay St
5179 S Fairplay St
5179 S Fairplay St
5179 S Fairplay St
5179 S Fairplay St
5179 S Fairplay St
5179 S Fairplay St
5179 S Fairplay St
5179 S Fairplay St
Courtesy of West and Main Homes Inc, Ben Slingsby Listing Contact: [email protected],303-910-9561 
Sold

5179 S Fairplay St

5179 S Fairplay St, Aurora, CO 80015

$450,000
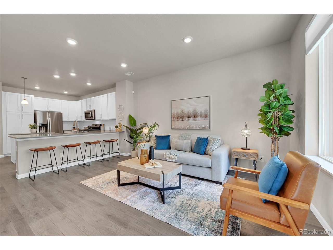
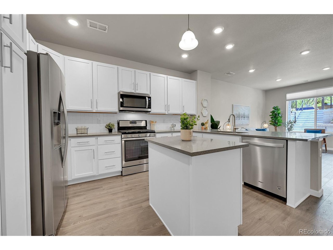
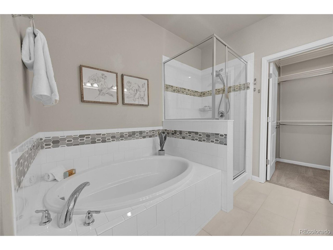
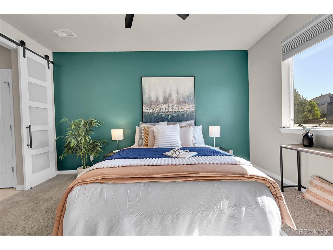
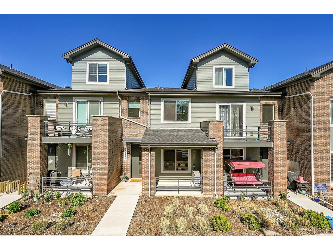
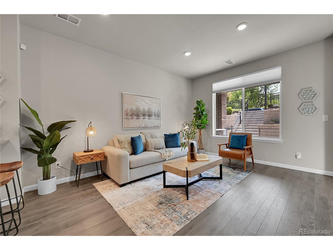
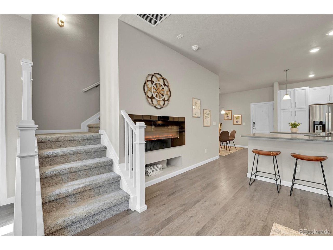
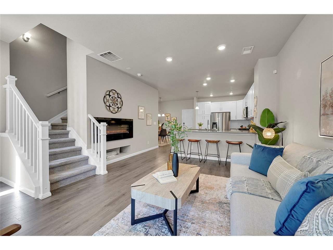
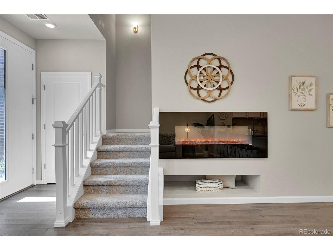
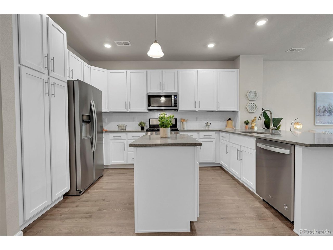
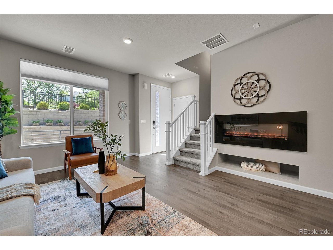
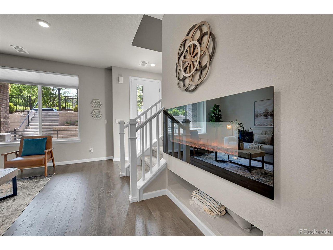
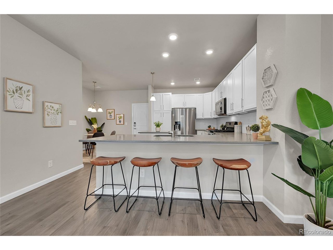
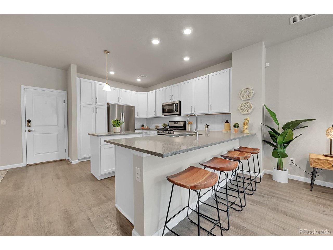
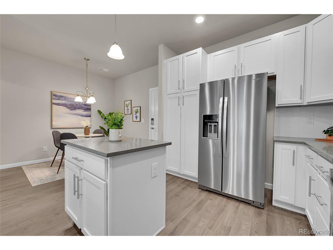
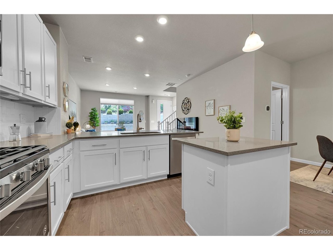
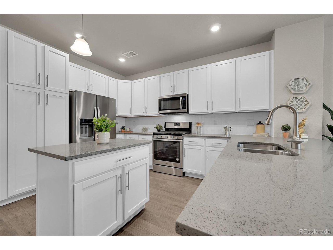
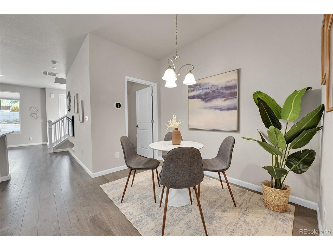
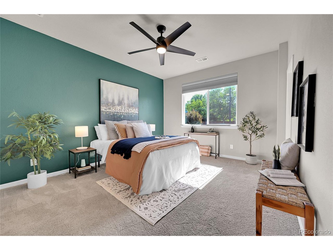
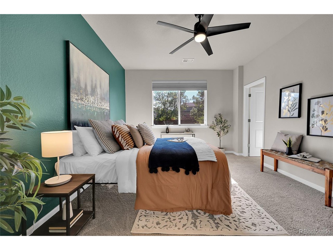
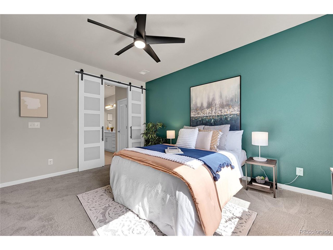
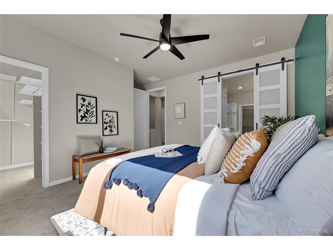
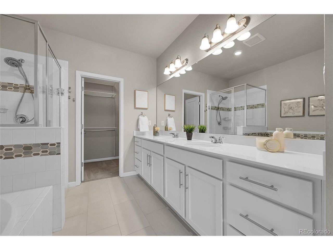
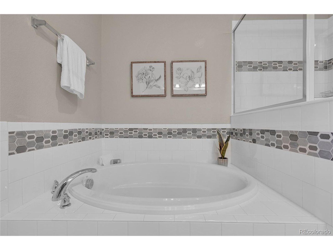
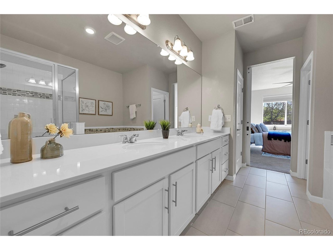
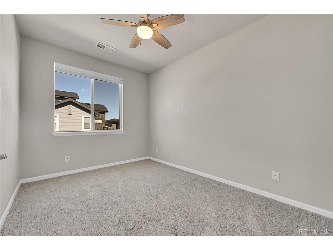
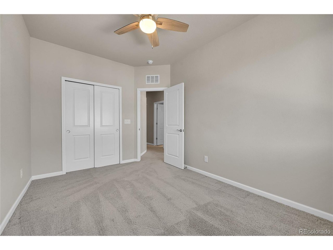
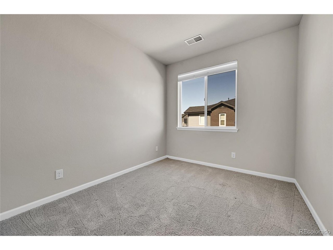
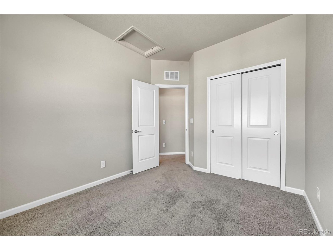
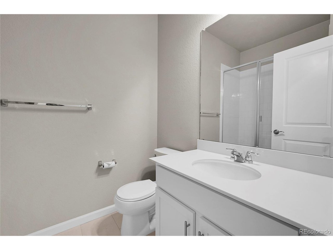
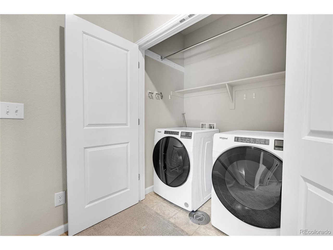
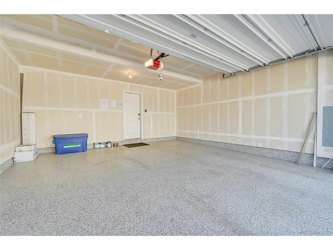
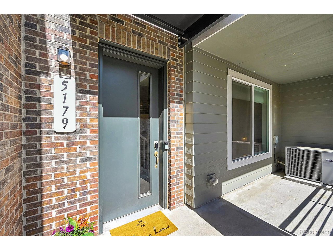
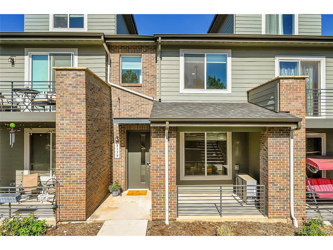
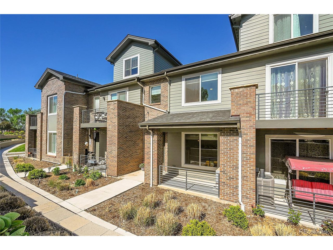
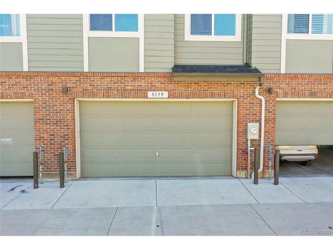
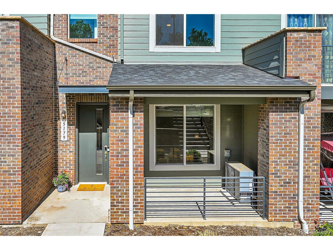
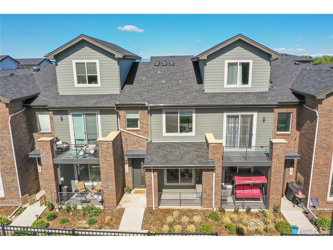
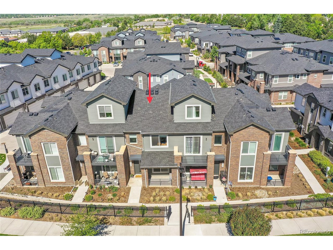
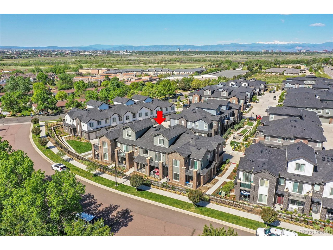
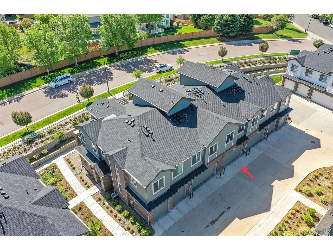
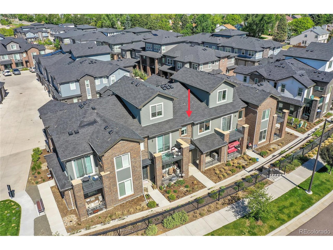
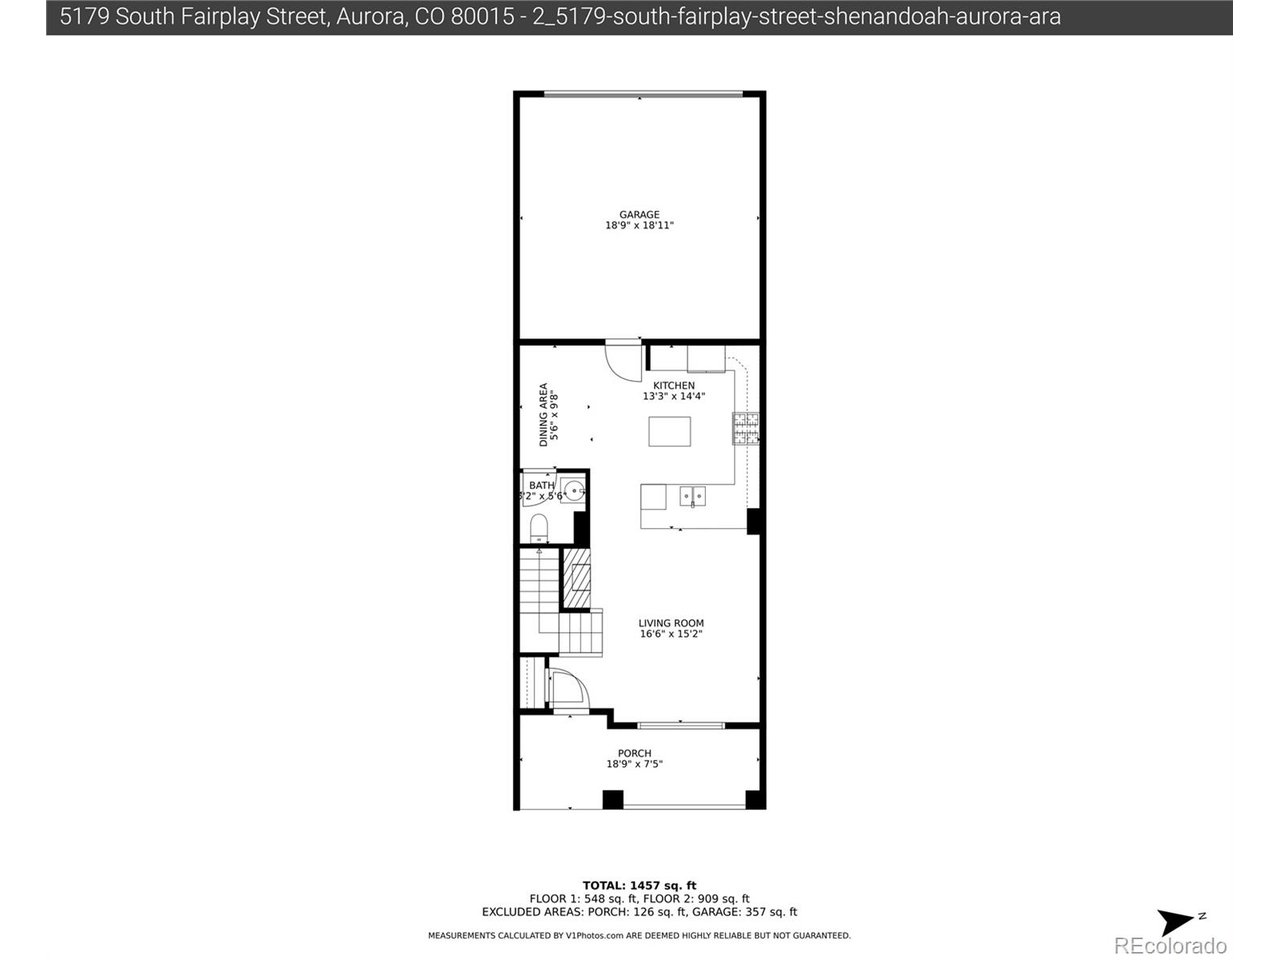
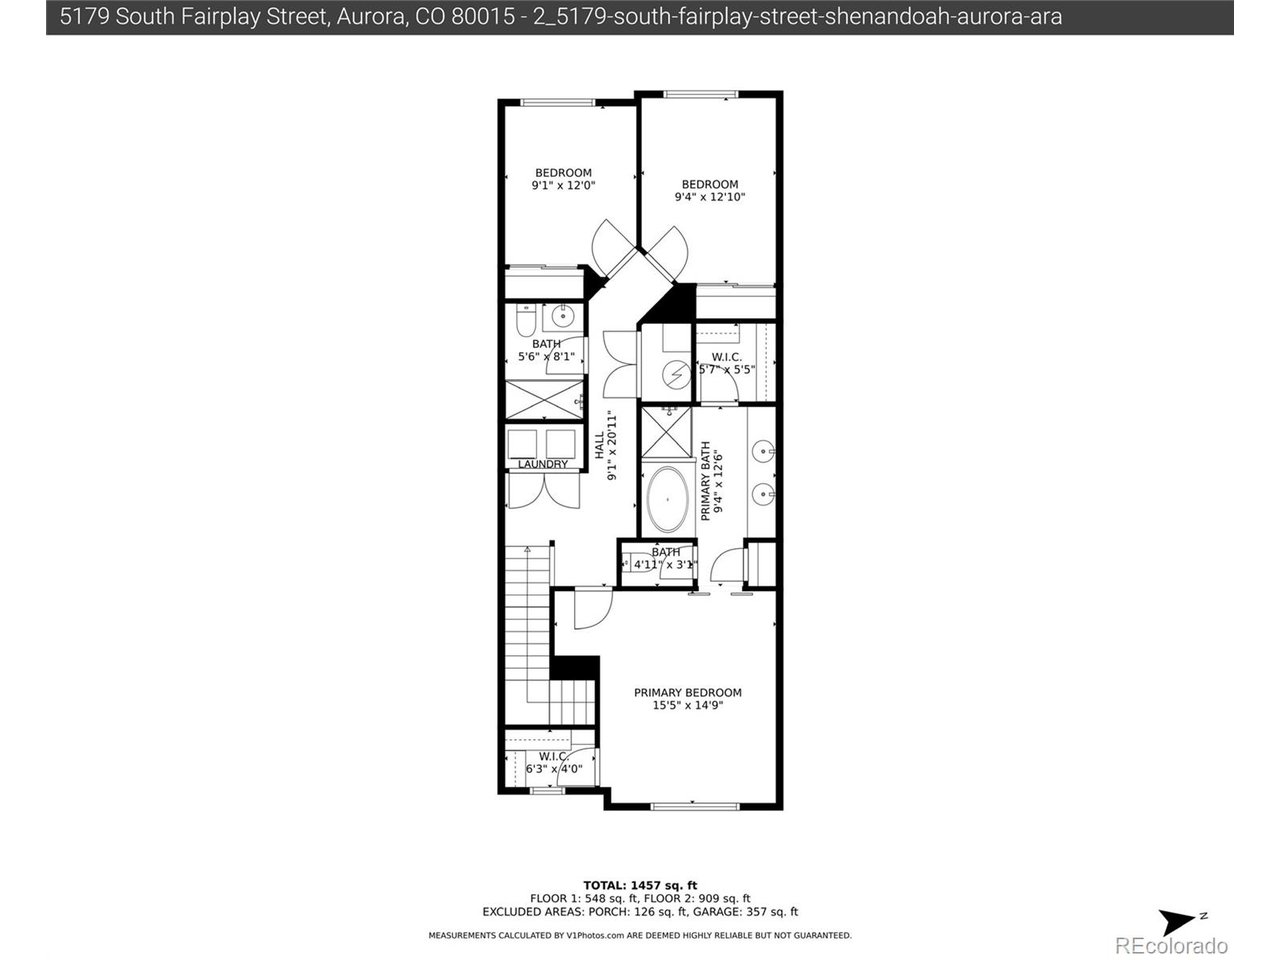
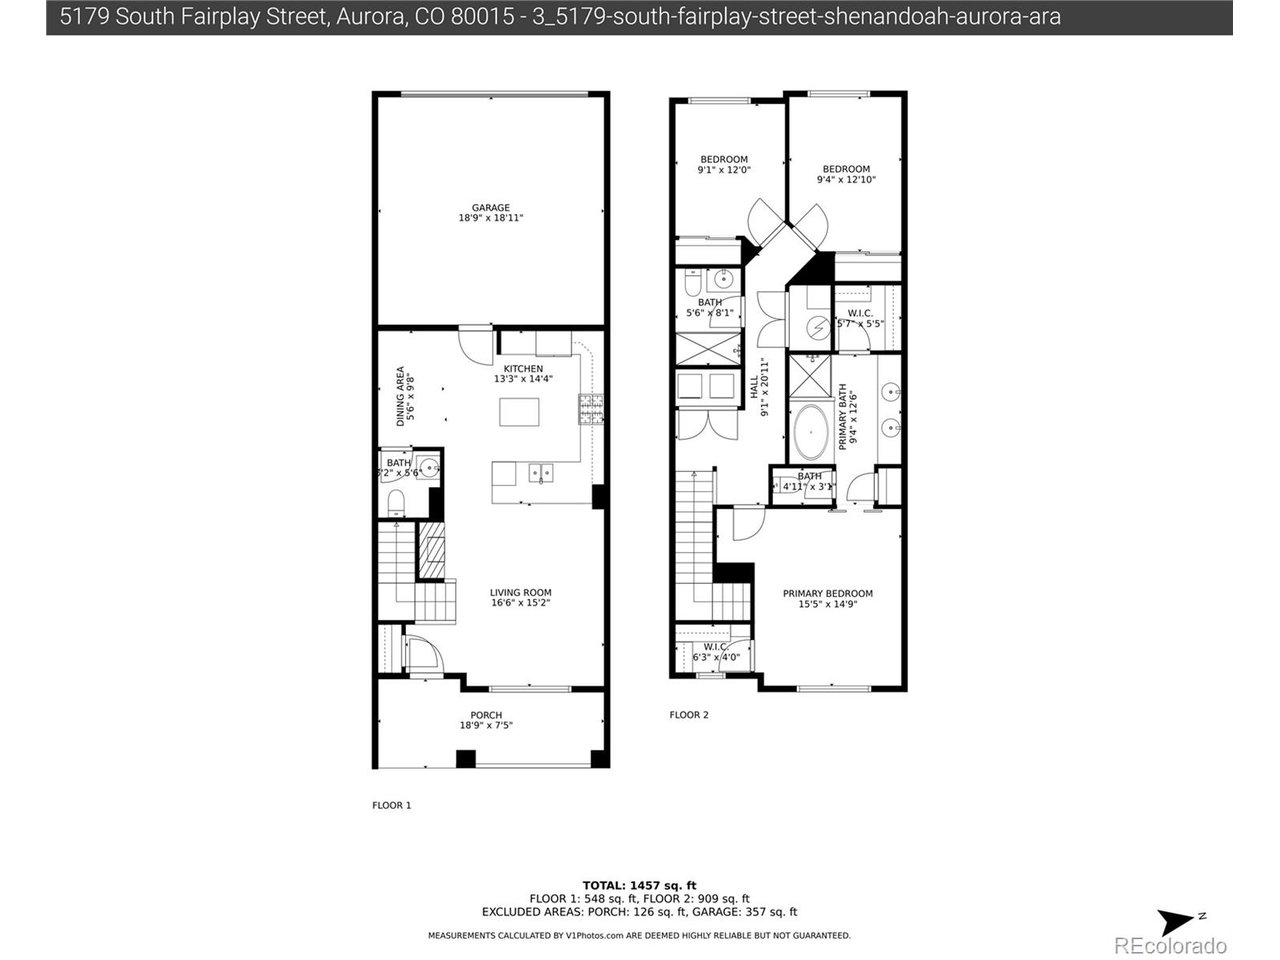
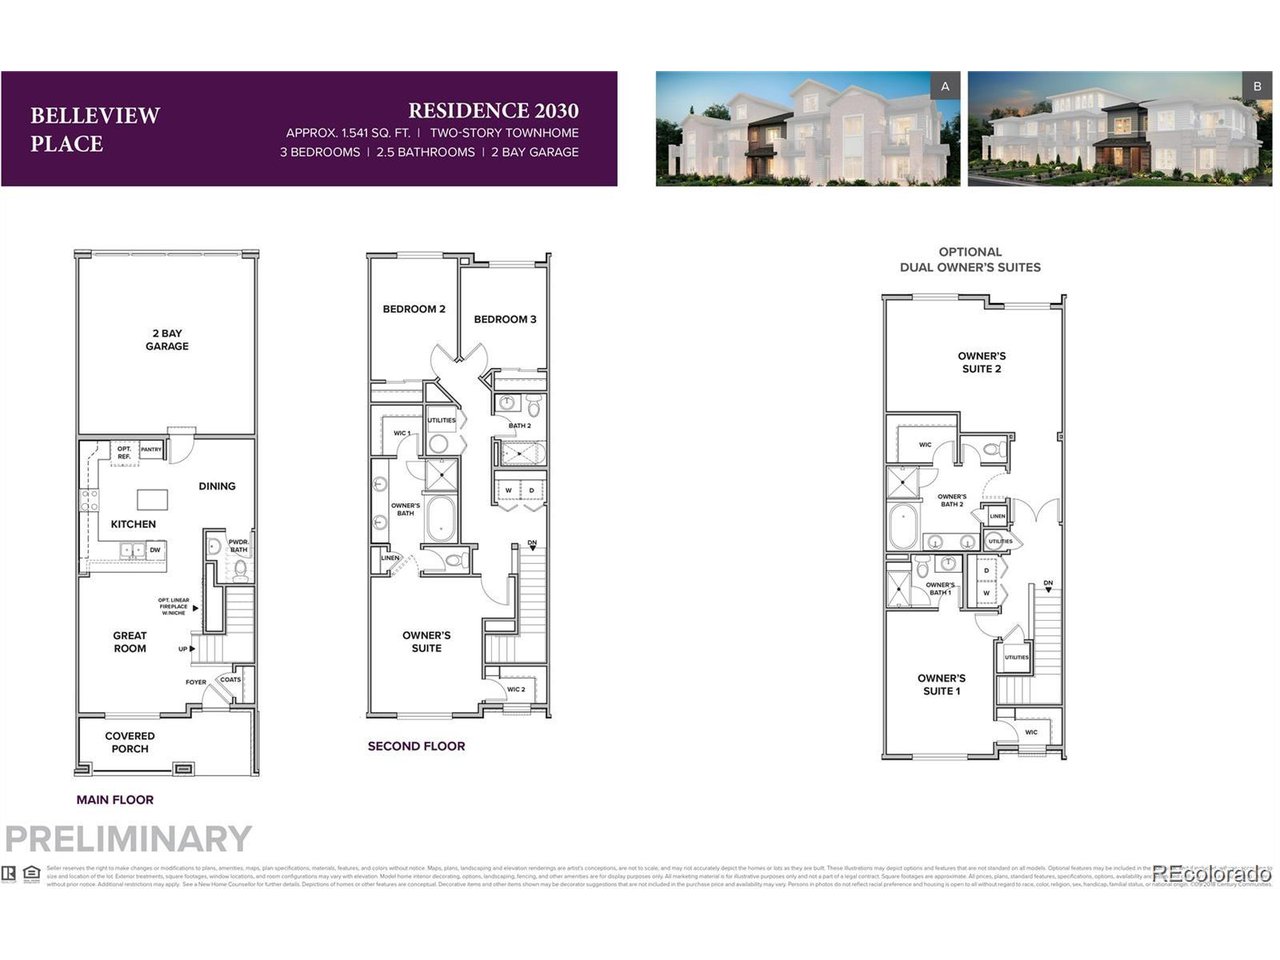
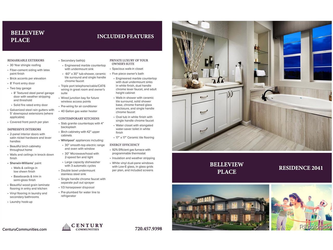
Nestled in the award-winning Cherry Creek School District, just steps from Cherry Creek Reservoir, dog parks, trails, and many options for outdoor recreation, this modern and meticulously maintained 3-bedroom, 3-bathroom townhome offers the perfect blend of style, location, and convenience. This home features an open-concept main floor living area, highlighted by a large gourmet kitchen with a brand-new fridge, gas range, large pantry, 42" cabinets, with tons of counter space and storage. This kitchen is sure to be an entertainer's dream. Cozy up next to the electric fireplace and enjoy a book, or set the mood with its warmth and ambiance. The sun-drenched primary suite upstairs offers two walk-in closets with custom Elfa shelving and a luxury en-suite 5 piece bath, perfect for relaxing. The laundry is a breeze, and the new washer and dryer are conveniently located upstairs near the bedrooms. Enjoy the ease of a 2-car attached garage with an epoxy-coated floor, and take advantage of the ultra-low HOA fees while still living in a well-maintained, beautifully landscaped community. The minimal yearly HOA dues cover everything the Metro District doesn't, which offsets the taxes. Don't forget, the property taxes are tax deductible! Ideally situated for commuters, you're just minutes from DTC, Denver International Airport, and downtown. With nearby shopping, dining, and recreation, this home checks all the boxes for carefree low-maintenance, modern living in a prime location. The recently replaced roof makes this home truly Move-in ready. Don't miss out on this beautiful home!

3
beds

3
baths

1,564 Sq.Ft. LIVING AREA

1,306.8 Sq.Ft. lot

Ben Slingsby

Ben Slingsby

Features & Amenities

Interior

  • total bedrooms3
  • Total bathrooms3
  • full bathrooms2
  • half bathroom1
  • Fireplace Electric, One
  • APPLIANCES Dishwasher, Refrigerator, Washer, Dryer, Microwave, Disposal, Fire Alarm
  • other interior Features Eat-in Kitchen, Open Floorplan, Pantry, Walk-In Closet(s), Kitchen Island

Area & Lot

  • Status Sold
  • Living Area1,564 Sq.Ft.
  • Lot Area1,306.8 Sq.Ft.
  • MLS® ID3941139
  • TypeTownhouse
  • YEAR BUILT2019
  • NeighborhoodAurora
  • Architecture StylesContemporary
  • Elementary SchoolSagebrush
  • Middle SchoolLaredo
  • High SchoolSmoky Hill
  • School DistrictCherry Creek 5

Exterior

  • STORIES2
  • Garage Space2.0
  • water SourceCity
  • utilitiesNatural Gas Available, Electricity Available, Cable Available
  • roofComposition
  • lot featuresHouse Faces East, Paved
  • HEAT TYPEForced Air
  • AIR CONDITIONINGCentral Air, Ceiling Fan(s)
  • sewerPublic Sewer

Financial

  • Sales Price$450,000
  • Real Estate Tax $7,151/yr
  • HOA $450/yr
  • Zoning Residential
View Virtual Tour

Work with Sara

West + Main has experts who can help you find + purchase or position + sell any property. With an extensive International network of Real Estate professionals across the globe, we can also connect you to a Real Estate expert wherever you might need one, and we can't wait to hear from you!

Follow Me on Instagram