401 E Geneseo St A
401 E Geneseo St A
401 E Geneseo St A
401 E Geneseo St A
401 E Geneseo St A
401 E Geneseo St A
401 E Geneseo St A
401 E Geneseo St A
401 E Geneseo St A
401 E Geneseo St A
401 E Geneseo St A
401 E Geneseo St A
401 E Geneseo St A
401 E Geneseo St A
401 E Geneseo St A
401 E Geneseo St A
401 E Geneseo St A
401 E Geneseo St A
401 E Geneseo St A
401 E Geneseo St A
401 E Geneseo St A
401 E Geneseo St A
401 E Geneseo St A
401 E Geneseo St A
401 E Geneseo St A
401 E Geneseo St A
401 E Geneseo St A
401 E Geneseo St A
401 E Geneseo St A
401 E Geneseo St A
401 E Geneseo St A
401 E Geneseo St A
401 E Geneseo St A
401 E Geneseo St A
401 E Geneseo St A
401 E Geneseo St A
401 E Geneseo St A
401 E Geneseo St A
401 E Geneseo St A
401 E Geneseo St A
401 E Geneseo St A
401 E Geneseo St A
401 E Geneseo St A
401 E Geneseo St A
401 E Geneseo St A
401 E Geneseo St A
401 E Geneseo St A
401 E Geneseo St A
401 E Geneseo St A
401 E Geneseo St A
SEE ALL PHOTOS
401 E Geneseo St A
401 E Geneseo St A
401 E Geneseo St A
401 E Geneseo St A
401 E Geneseo St A
401 E Geneseo St A
401 E Geneseo St A
401 E Geneseo St A
401 E Geneseo St A
401 E Geneseo St A
401 E Geneseo St A
401 E Geneseo St A
401 E Geneseo St A
401 E Geneseo St A
401 E Geneseo St A
401 E Geneseo St A
401 E Geneseo St A
401 E Geneseo St A
401 E Geneseo St A
401 E Geneseo St A
401 E Geneseo St A
401 E Geneseo St A
401 E Geneseo St A
401 E Geneseo St A
401 E Geneseo St A
401 E Geneseo St A
401 E Geneseo St A
401 E Geneseo St A
401 E Geneseo St A
401 E Geneseo St A
401 E Geneseo St A
401 E Geneseo St A
401 E Geneseo St A
401 E Geneseo St A
401 E Geneseo St A
401 E Geneseo St A
401 E Geneseo St A
401 E Geneseo St A
401 E Geneseo St A
401 E Geneseo St A
401 E Geneseo St A
401 E Geneseo St A
401 E Geneseo St A
401 E Geneseo St A
401 E Geneseo St A
401 E Geneseo St A
401 E Geneseo St A
401 E Geneseo St A
401 E Geneseo St A
401 E Geneseo St A
Courtesy of West and Main Homes Inc, Rebecca Holley Listing Contact: [email protected],303-919-7017 
Sold

401 E Geneseo St A

401 E Geneseo St A, Lafayette, CO 80026

$832,000
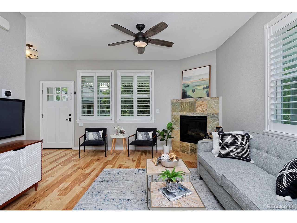
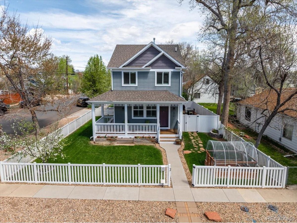
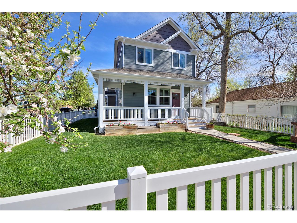
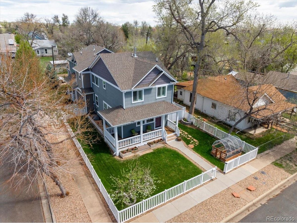
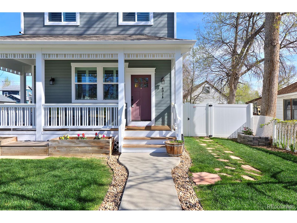
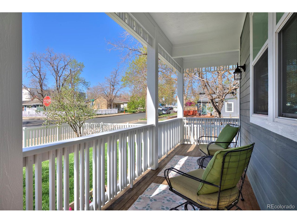
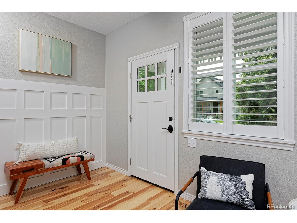
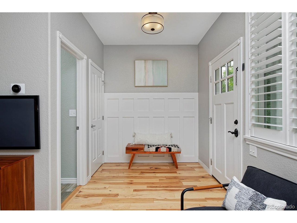
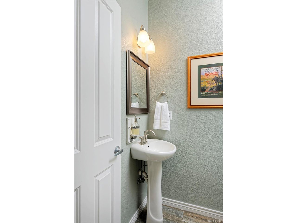
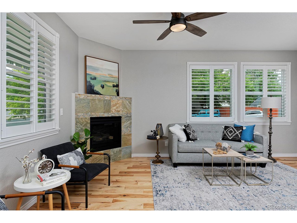
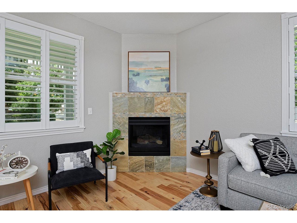
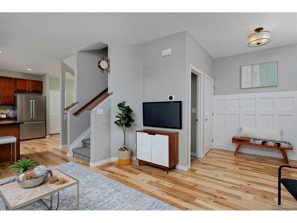
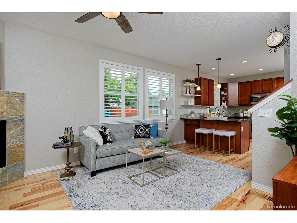
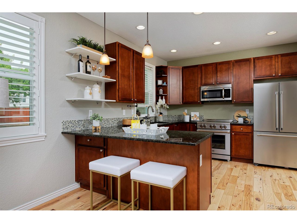
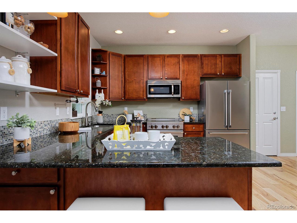
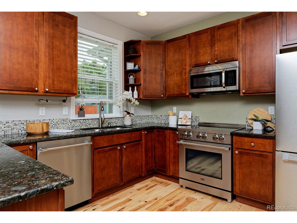
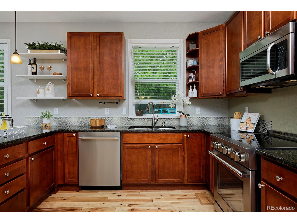
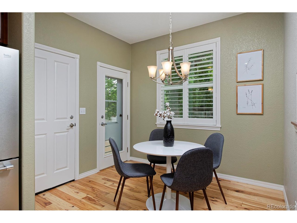
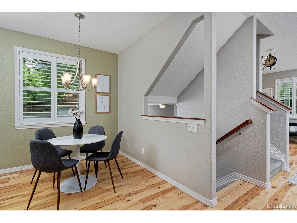
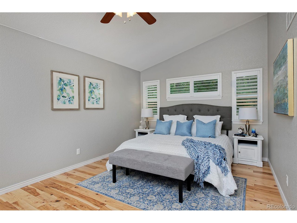
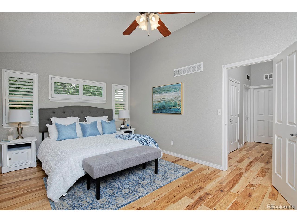
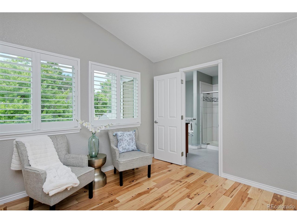
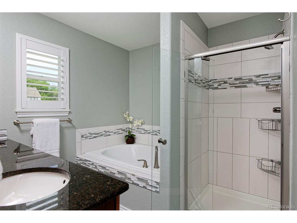
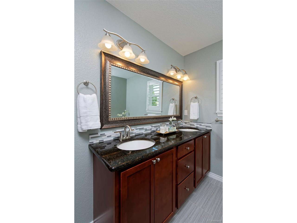
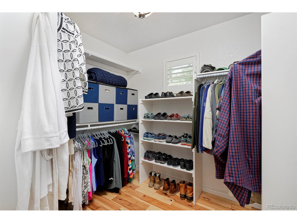
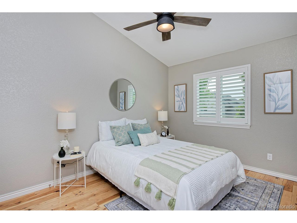
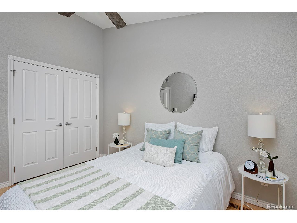
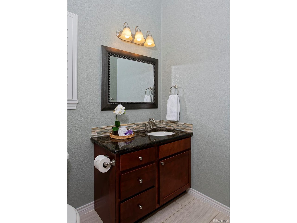
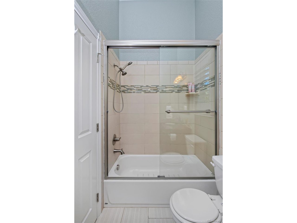
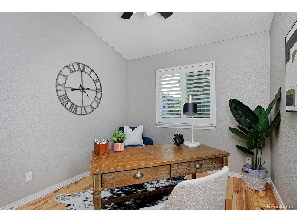
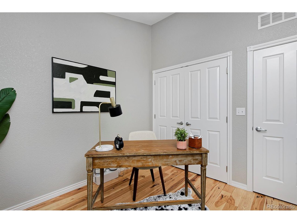
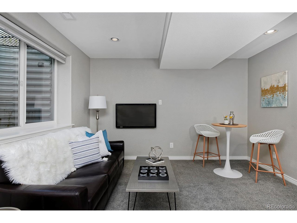
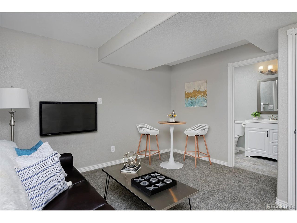
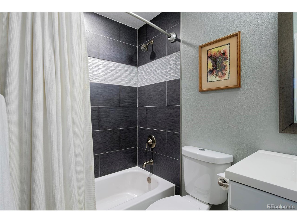
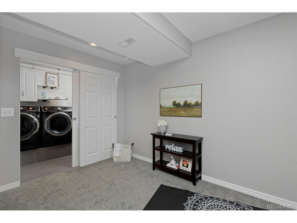
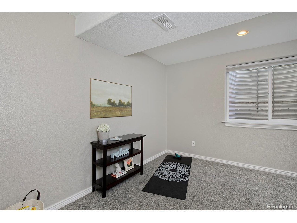
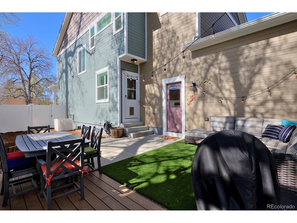
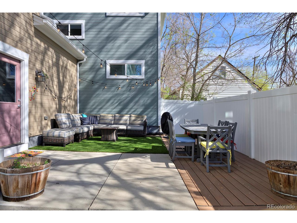
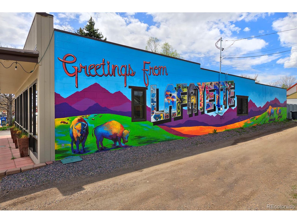
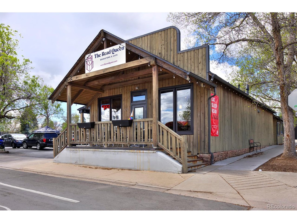
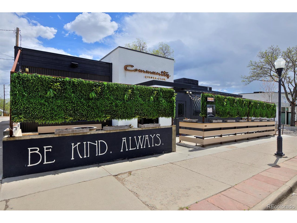
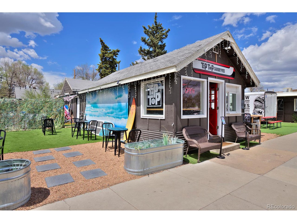
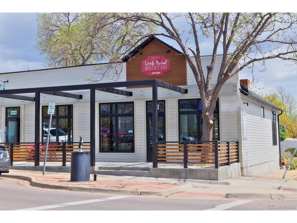
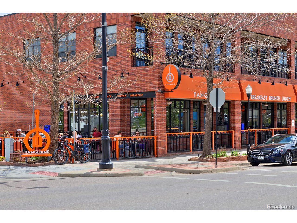
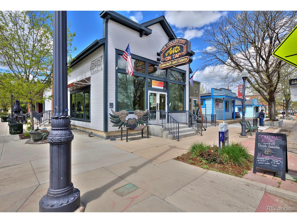
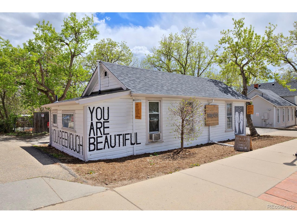
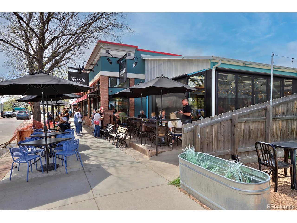
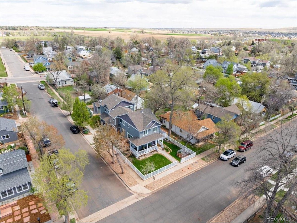
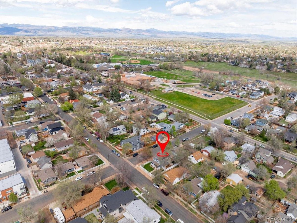
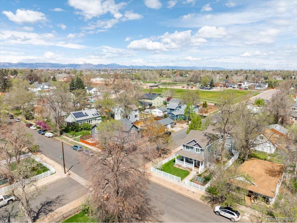
Drawn to historic Old Town Lafayette but not into fixer-uppers? This impeccable, 2014-built home with timelessly classic American architecture is for you. Enjoy every modern comfort in a polished space-just three blocks from Public Road (Lafayette's adorable main street) and its restaurants, shops and festivals. This roomy and bright corner-lot home is a townhome, but truly looks and feels like a single-family home, with the garage as the only shared wall. You'll fall in love from the curb, thanks to tidy white fencing, a reclaimed-wood front porch, an apple tree, raised garden beds and a pretty yard. At the heart of the open, sunny floor plan is a stylish kitchen with walnut-hued shaker cabinetry, high-end Beko stainless appliances, counter seating and granite countertops. Gatherings flow easily into the living room, which has a gas fireplace for cozy evenings, or out onto the peaceful, shady back patio. Upstairs are three bedrooms, all with vaulted ceilings, including your spacious primary with a five-piece en suite bath. A beautifully finished basement provides a fourth bedroom (or a rec or media room, if you choose) and full bath, plus storage. This home's upgraded finishes include hand-scraped hickory hardwoods, recently replaced carpeting, newer interior paint, and plantation shutters-while a whole-house humidifier, Tesla EV charger, smartphone-controlled irrigation system and Nest thermostat provide convenience and efficiencies. Have a blast exploring this historic neighborhood, with a brewery and coffee shop seconds away and a superb rec center, open space and trail networks all nearby.

4
beds

4
baths

2,022 Sq.Ft. LIVING AREA

3,920.4 Sq.Ft. lot

Rebecca Holley

Rebecca Holley

Features & Amenities

Interior

  • total bedrooms4
  • Total bathrooms4
  • full bathrooms3
  • half bathroom1
  • Fireplace Living Room, One
  • APPLIANCES Dishwasher, Refrigerator, Washer, Dryer, Microwave, Disposal, Fire Alarm
  • other interior Features Cathedral Ceiling(s), Open Floorplan, Walk-In Closet(s)

Area & Lot

  • Status Sold
  • Living Area2,022 Sq.Ft.
  • Lot Area3,920.4 Sq.Ft.
  • MLS® ID8251244
  • TypeTownhouse
  • YEAR BUILT2013
  • Elementary SchoolSanchez
  • Middle SchoolAngevine
  • High SchoolCentaurus
  • School DistrictBoulder Valley Dist RE2

Exterior

  • STORIES2
  • Garage Space2.0
  • water SourceCity
  • roofComposition
  • HEAT TYPEForced Air
  • AIR CONDITIONINGCentral Air
  • sewerPublic Sewer

Financial

  • Sales Price$832,000
  • Real Estate Tax $3,512/yr
View Virtual Tour

Work with Sara

West + Main has experts who can help you find + purchase or position + sell any property. With an extensive International network of Real Estate professionals across the globe, we can also connect you to a Real Estate expert wherever you might need one, and we can't wait to hear from you!

Follow Me on Instagram