1565 Wolff St
1565 Wolff St
1565 Wolff St
1565 Wolff St
1565 Wolff St
1565 Wolff St
1565 Wolff St
1565 Wolff St
1565 Wolff St
1565 Wolff St
1565 Wolff St
1565 Wolff St
1565 Wolff St
1565 Wolff St
1565 Wolff St
1565 Wolff St
1565 Wolff St
1565 Wolff St
1565 Wolff St
1565 Wolff St
1565 Wolff St
1565 Wolff St
1565 Wolff St
1565 Wolff St
1565 Wolff St
1565 Wolff St
1565 Wolff St
1565 Wolff St
1565 Wolff St
1565 Wolff St
1565 Wolff St
1565 Wolff St
1565 Wolff St
1565 Wolff St
1565 Wolff St
1565 Wolff St
1565 Wolff St
1565 Wolff St
1565 Wolff St
1565 Wolff St
SEE ALL PHOTOS
1565 Wolff St
1565 Wolff St
1565 Wolff St
1565 Wolff St
1565 Wolff St
1565 Wolff St
1565 Wolff St
1565 Wolff St
1565 Wolff St
1565 Wolff St
1565 Wolff St
1565 Wolff St
1565 Wolff St
1565 Wolff St
1565 Wolff St
1565 Wolff St
1565 Wolff St
1565 Wolff St
1565 Wolff St
1565 Wolff St
1565 Wolff St
1565 Wolff St
1565 Wolff St
1565 Wolff St
1565 Wolff St
1565 Wolff St
1565 Wolff St
1565 Wolff St
1565 Wolff St
1565 Wolff St
1565 Wolff St
1565 Wolff St
1565 Wolff St
1565 Wolff St
1565 Wolff St
1565 Wolff St
1565 Wolff St
1565 Wolff St
1565 Wolff St
1565 Wolff St
Courtesy of West and Main Homes Inc, Kelsey Krug Listing Contact: [email protected] 
Sold

1565 Wolff St

1565 Wolff St, Denver, CO 80204

$770,000
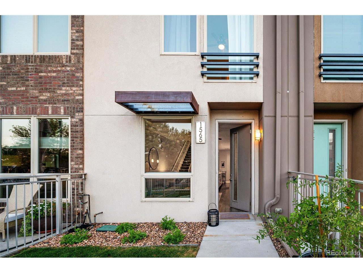
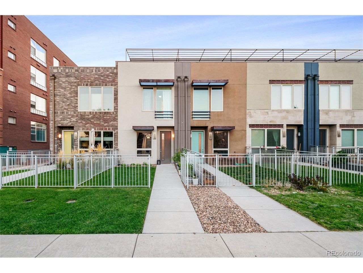
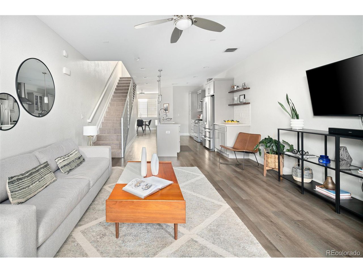
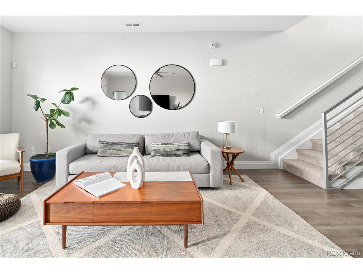
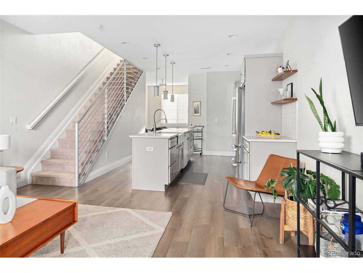
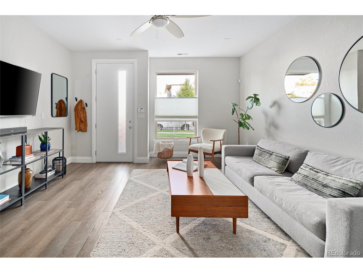
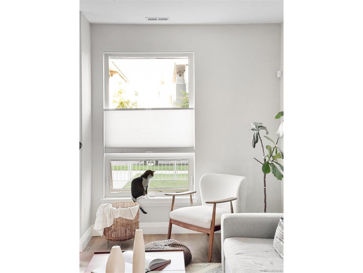
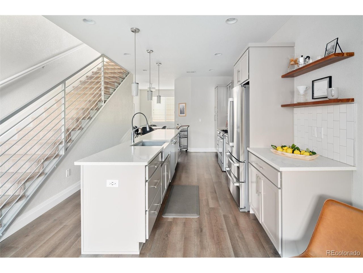
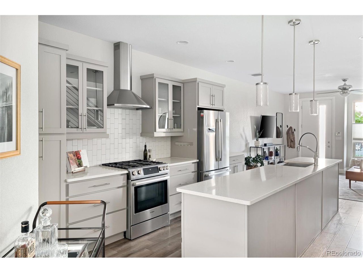
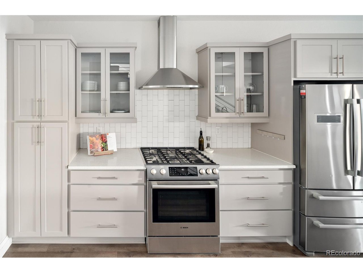
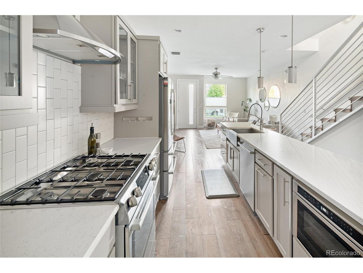
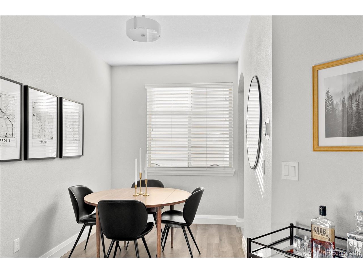
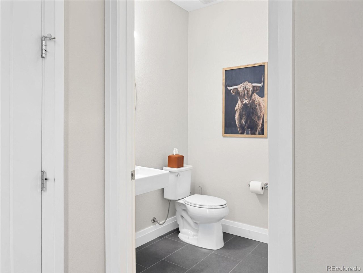
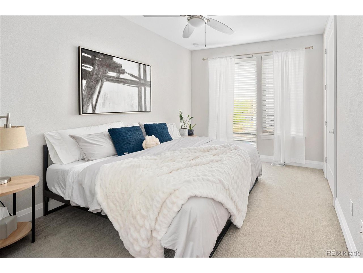
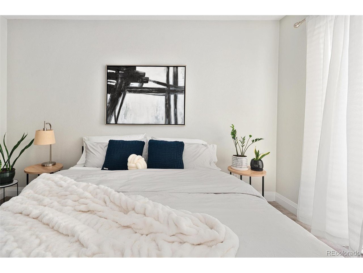
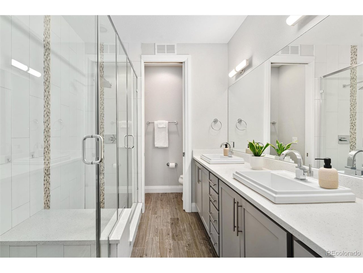
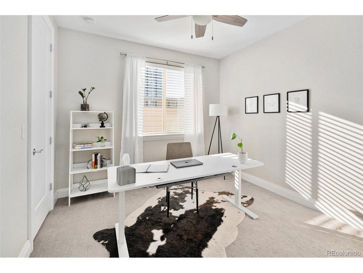
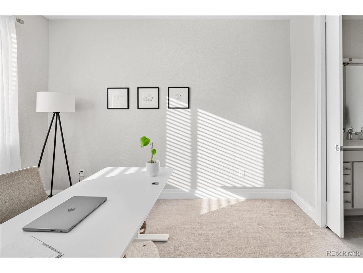
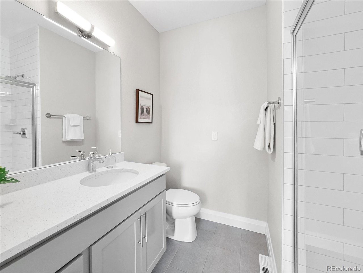
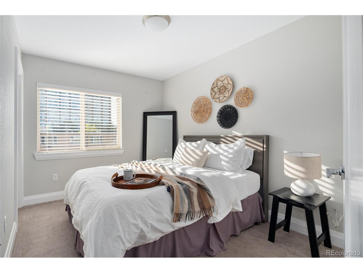
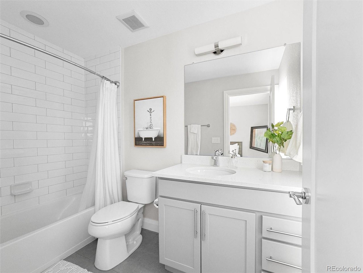
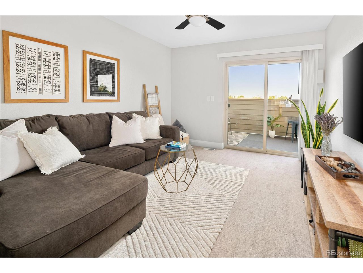
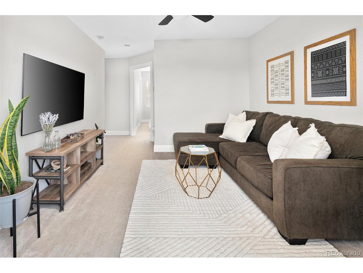
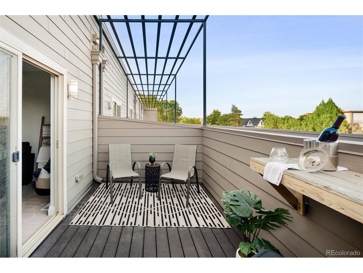
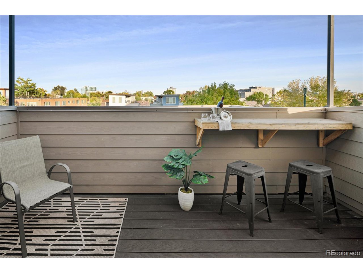
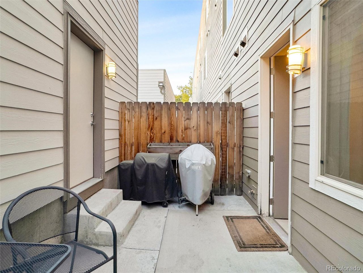
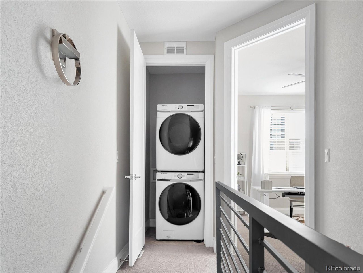
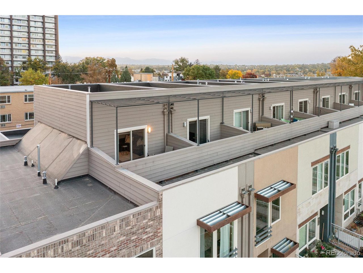
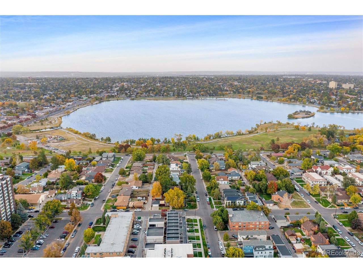
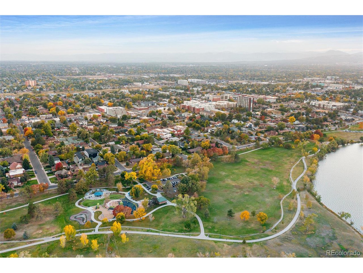
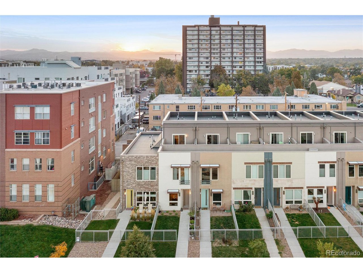
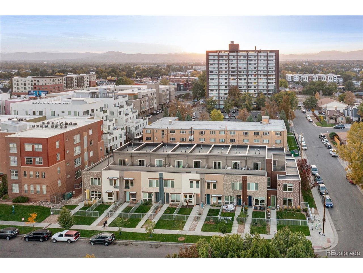
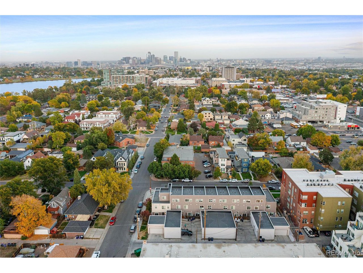
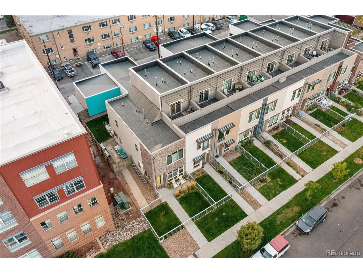
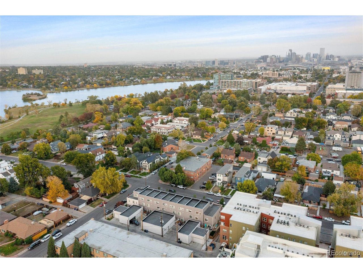
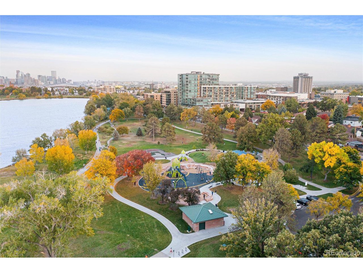
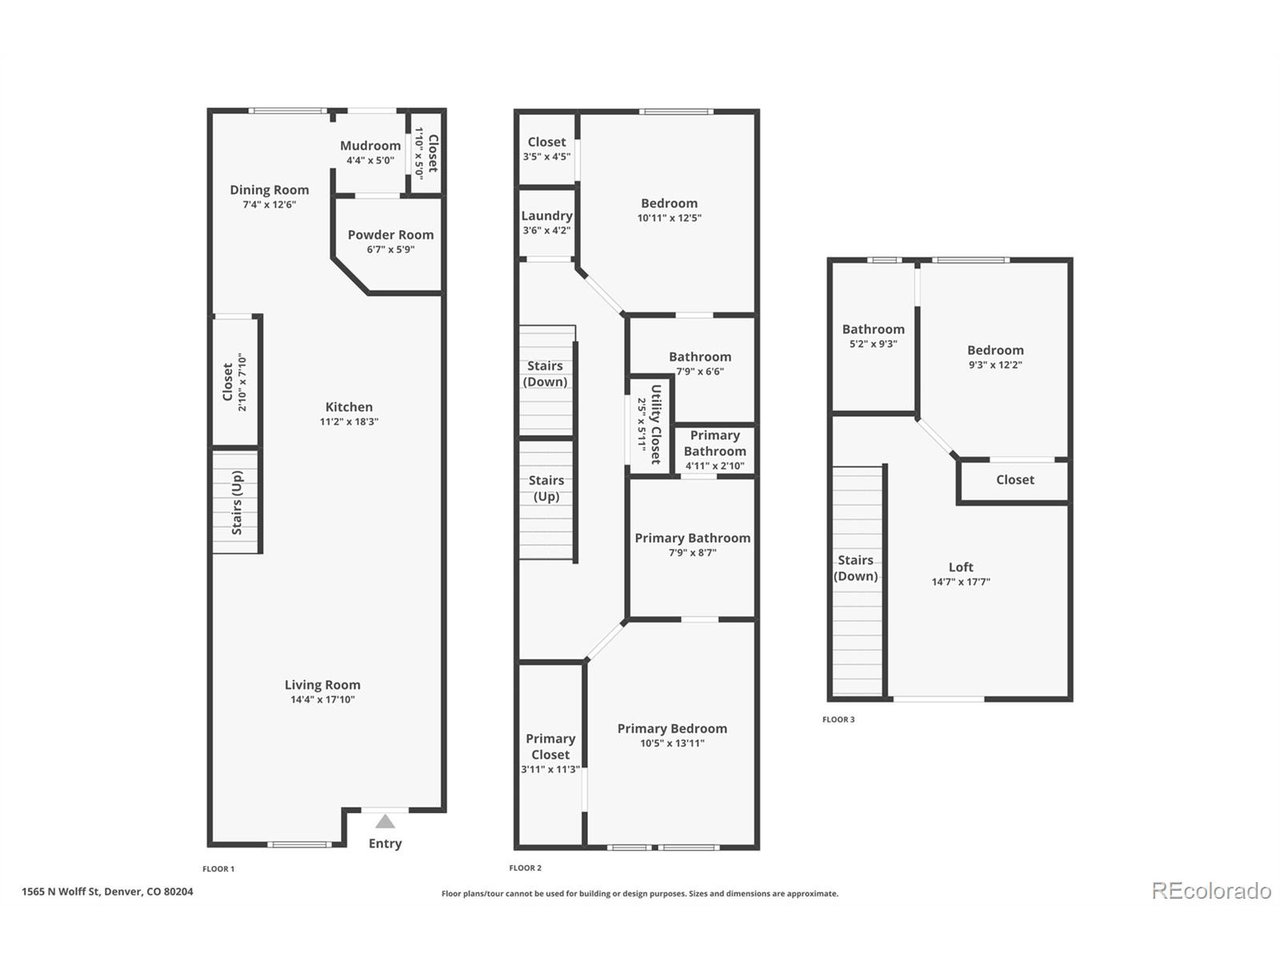
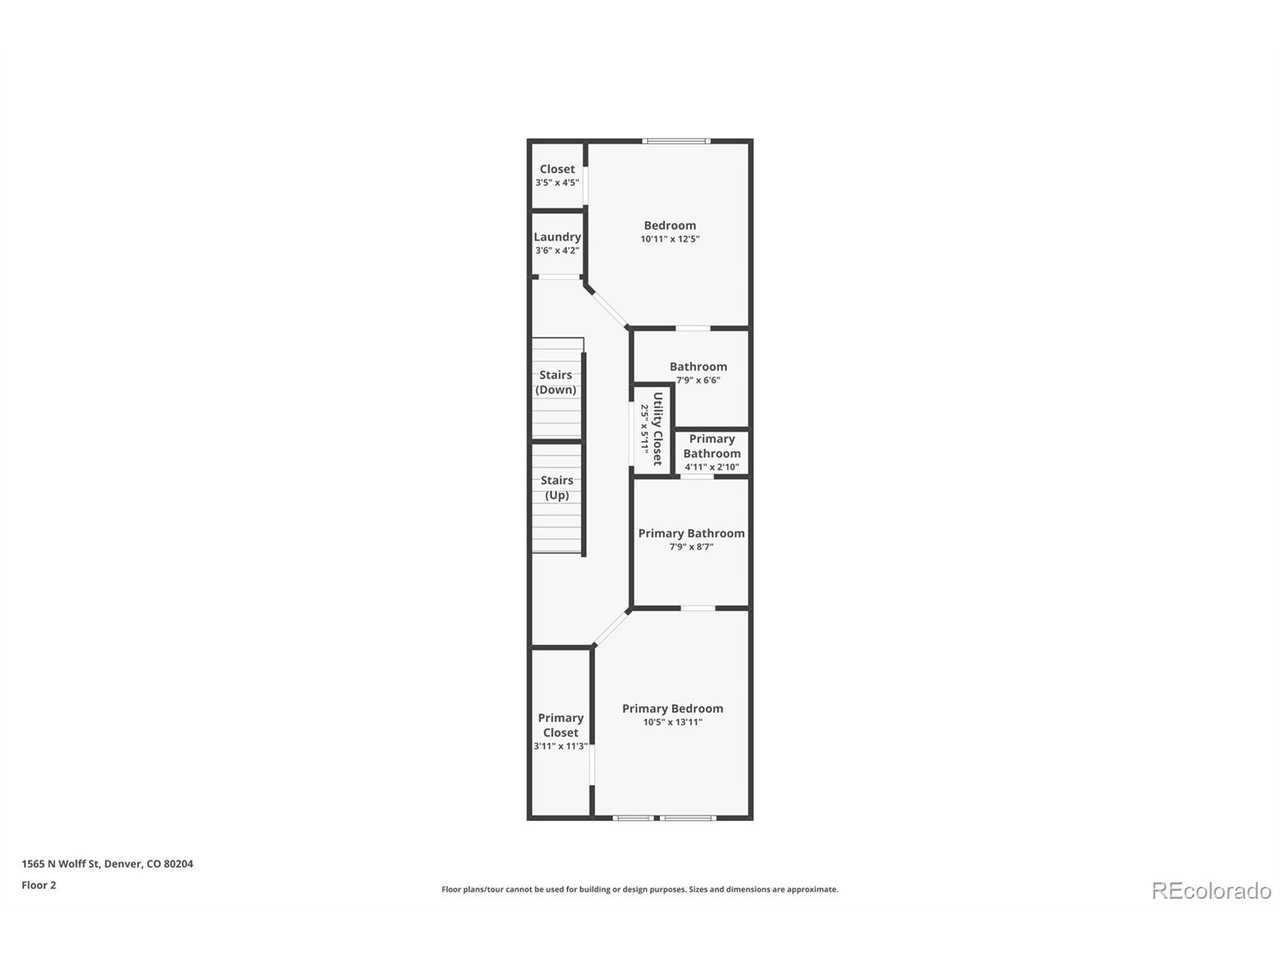
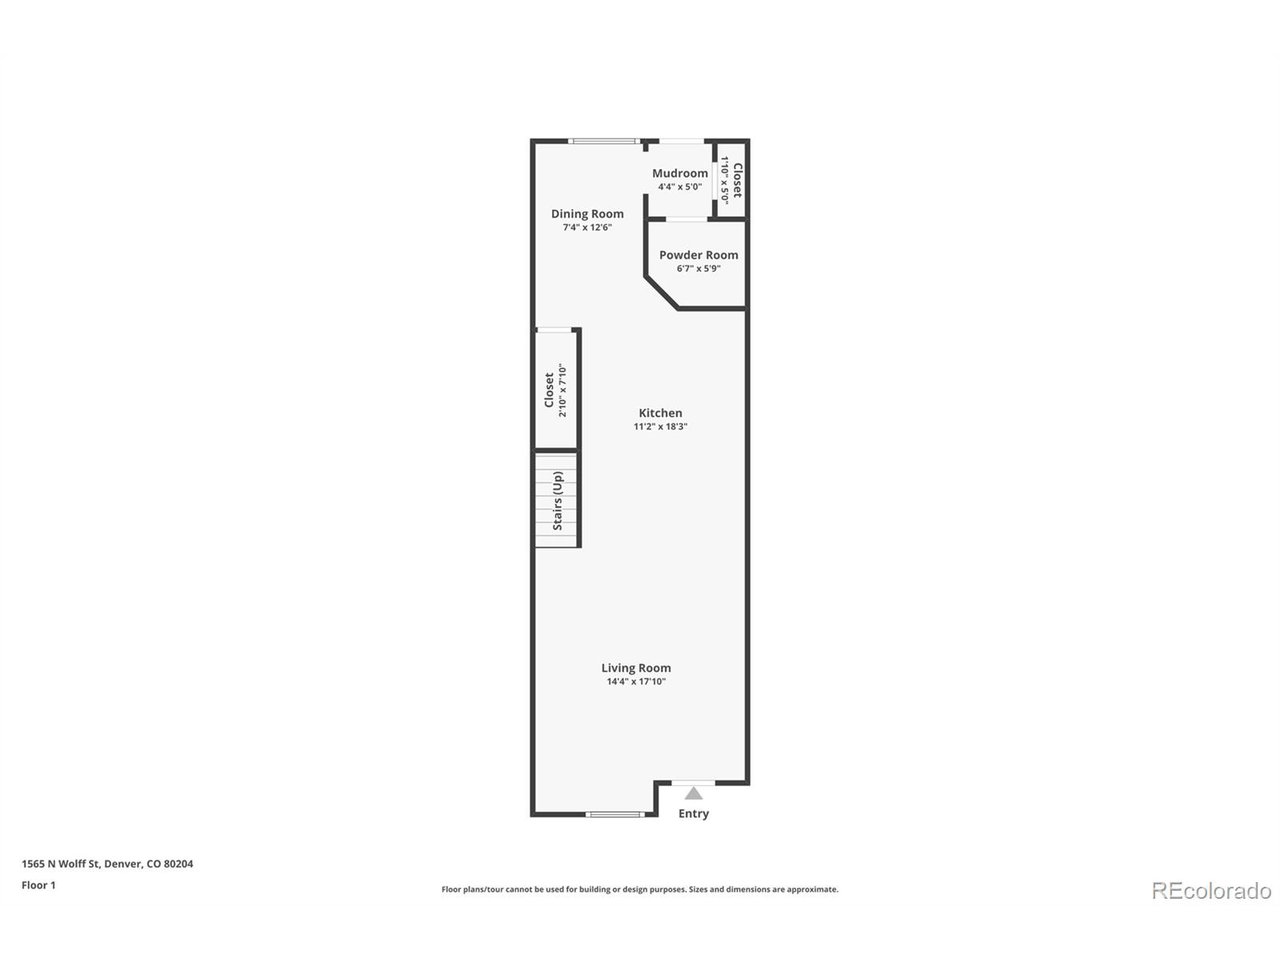
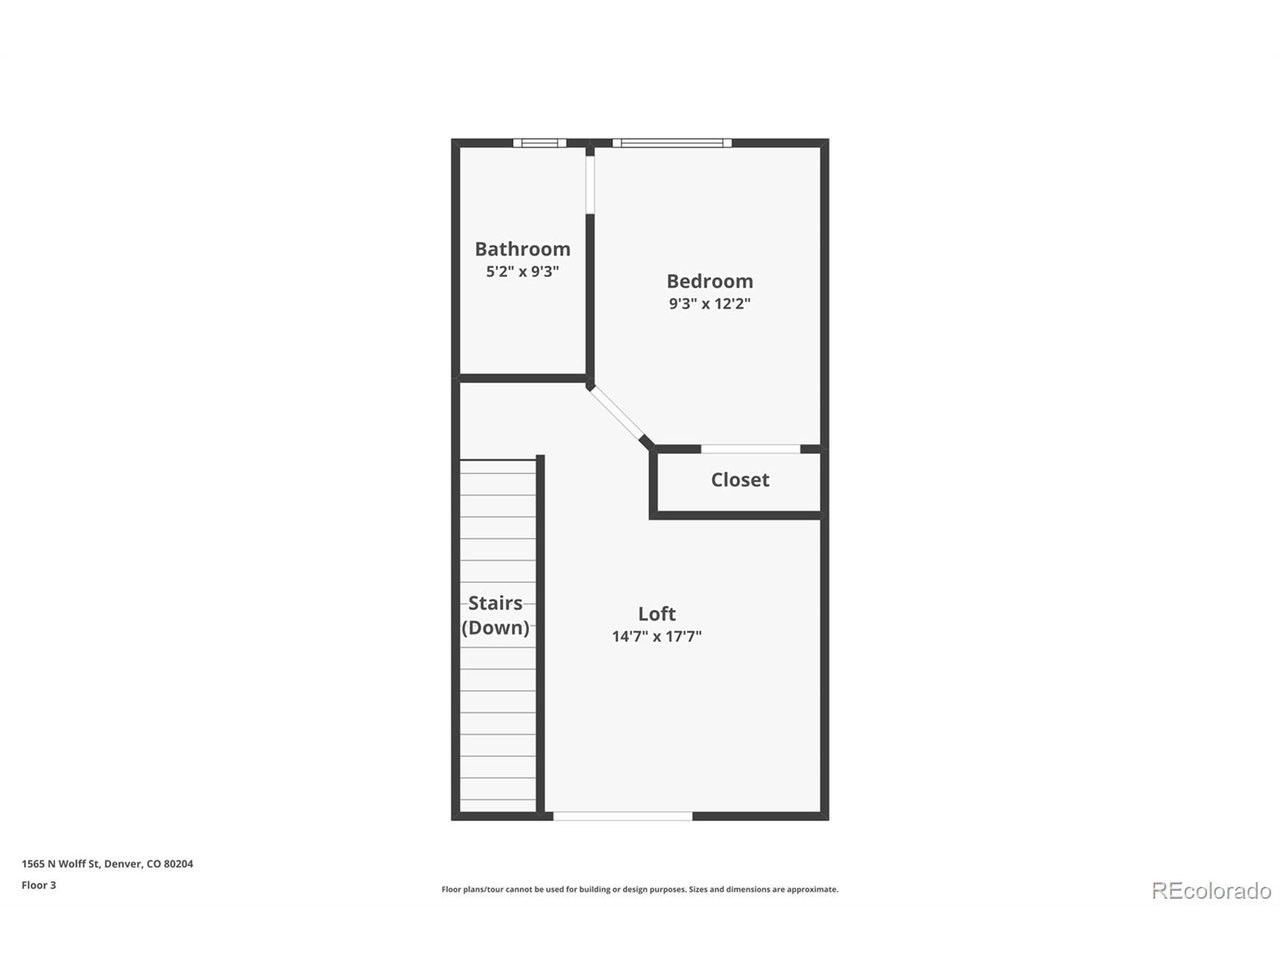
Beautiful Sloan's Lake can be found just a block away from this stunning modern townhome. An ideal layout with three bedrooms and four bathrooms allows for entertaining on the main floor and bedroom privacy upstairs. As you enter in the front door, you will be greeted with an open concept living room with plenty of natural light and tall ceilings. The oversized quartz counter island is the central focus in the kitchen as a natural place for entertaining guests. The kitchen is furnished with under cabinet lighting, Bosch stainless steel appliances, shake custom cabinets, and a large stainless steel farm house sink. Past the kitchen is a dining room area, perfect for a family dinner or game night with friends. A powder bath is around the corner along with the breezeway to the finished and detached, two car garage. Heading up the stairs, you will find the primary bedroom with a walk in closet and an ensuite bathroom. The primary bath has light quartz counters with a double vanity and a double walk-in shower adorned with white subway tile. This level shares a secondary bedroom with ensuite bath and a stackable washer/dryer. As you make your way up to the third floor, there is a private bedroom, ensuite bath, secondary living space, and outdoor patio area. Within blocks of Odell Brewery, Alamo Drafhouse, Side Pony, Cholon, Sloans Tap and Burger among many other Sloan's Lake attractions. You will also be a short three minute drive to Edgewater shopping and restaurants and less than half a mile to the nearest light rail station.

3
beds

4
baths

1,892 Sq.Ft. LIVING AREA

1,742.4 Sq.Ft. lot
Kelsey Krug

Kelsey Krug

Features & Amenities

Interior

  • total bedrooms3
  • Total bathrooms4
  • full bathroom1
  • three quarter bathrooms2
  • half bathroom1
  • APPLIANCES Self Cleaning Oven, Dishwasher, Refrigerator, Washer, Dryer, Microwave, Disposal, Fire Alarm
  • other interior Features Open Floorplan, Kitchen Island

Area & Lot

  • Status Sold
  • Living Area1,892 Sq.Ft.
  • Lot Area1,742.4 Sq.Ft.
  • MLS® ID9580092
  • TypeTownhouse
  • YEAR BUILT2017
  • Architecture StylesContemporary
  • Elementary SchoolColfax
  • Middle SchoolLake
  • High SchoolNorth
  • School DistrictDenver District 1

Exterior

  • STORIES3
  • Garage Space2.0
  • water SourceCity
  • utilitiesElectricity Available, Cable Available
  • roofRubber
  • lot featuresHouse Faces East, Paved
  • HEAT TYPEForced Air
  • AIR CONDITIONINGCentral Air, Ceiling Fan(s)
  • sewerPublic Sewer
  • other exterior FeaturesBalcony

Financial

  • Sales Price$770,000
  • Real Estate Tax $3,875/yr
  • Zoning U-RH-3A
View Virtual Tour

Work with Sara

West + Main has experts who can help you find + purchase or position + sell any property. With an extensive International network of Real Estate professionals across the globe, we can also connect you to a Real Estate expert wherever you might need one, and we can't wait to hear from you!

Follow Me on Instagram